











Address
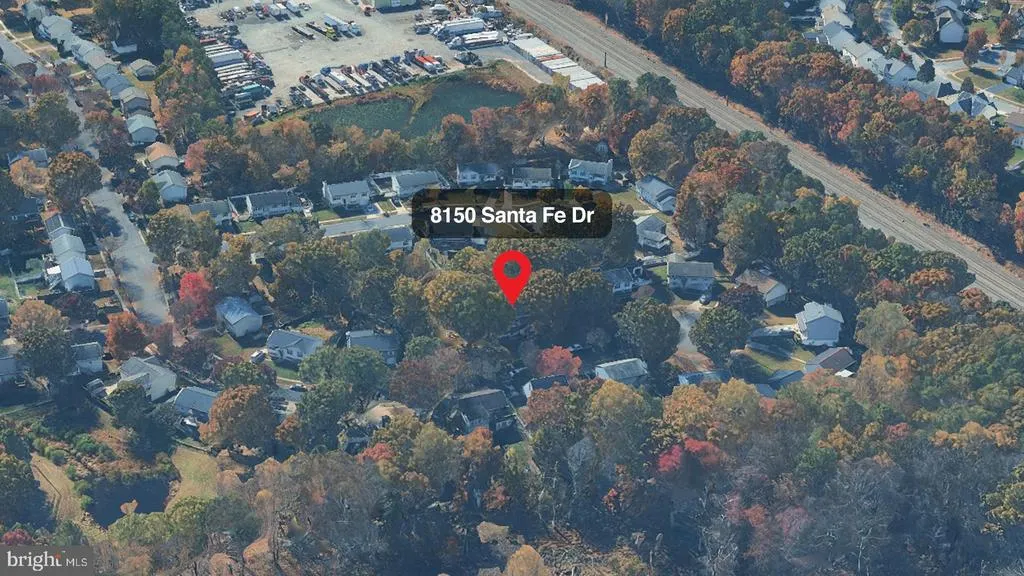
8150 Santa Fe Drive, Severn, MD
Price
$ 450,000
Property Attributes
- MLS#MDAA2155986
- TypeSingle Family
- Listing Status ACTIVE
- CountyANNE ARUNDEL
- CitySevern
- NeighborhoodWindswept Estates
- Zip21144
- StyleColonial
- Year Built1995
- Taxes$ 4451
- Price$ 450,000
- Bedrooms4
- Full Bathrooms2
- Half Bathrooms1
- Sqr Footage1716
- Lot Size0.17 Acres
Data Source:
Bright MLS
Property Description
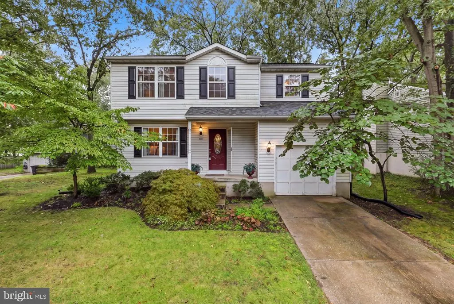
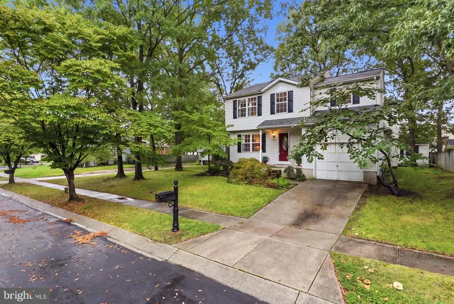
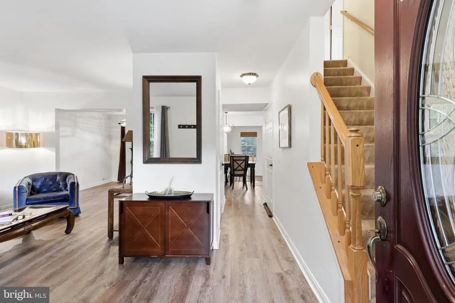
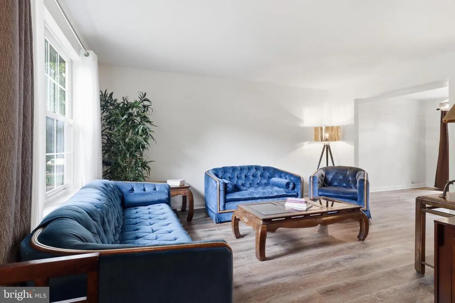
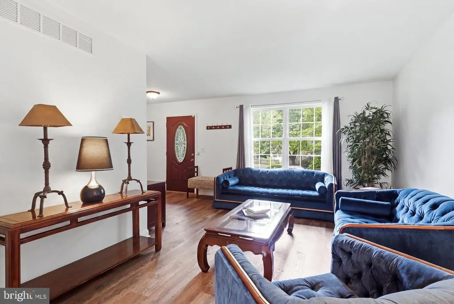
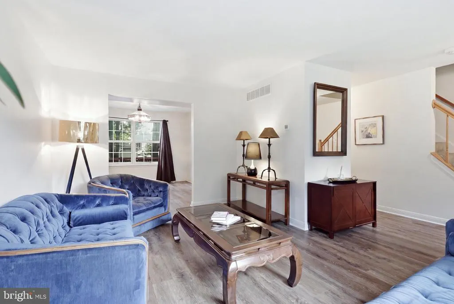
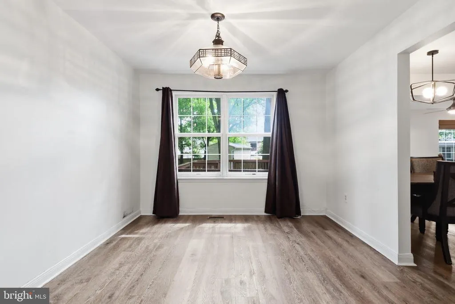
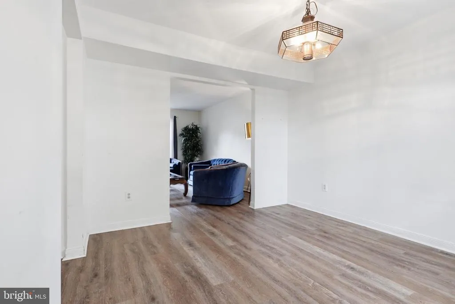
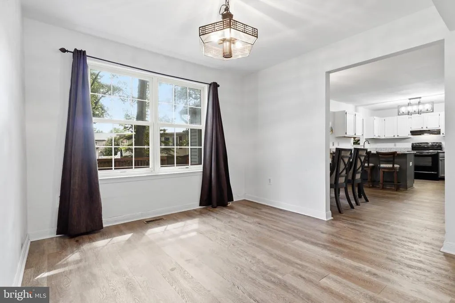
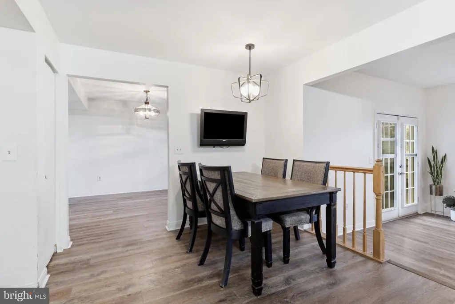
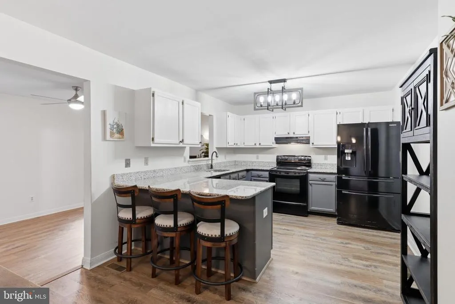
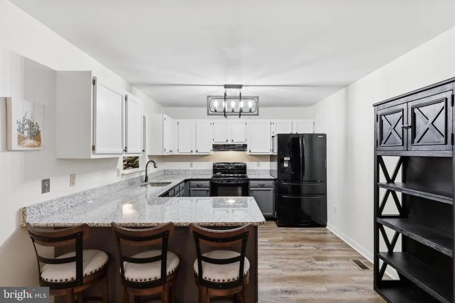
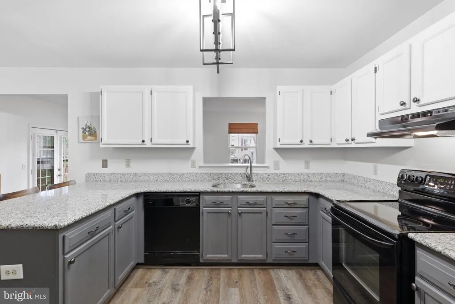
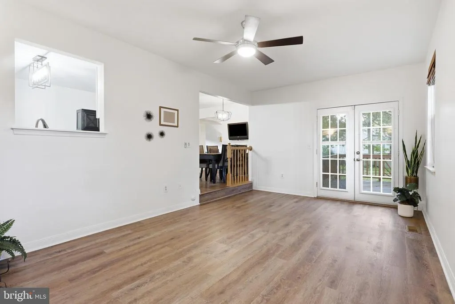
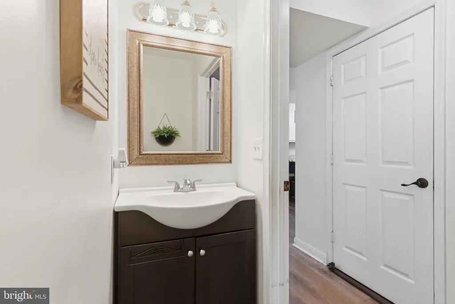
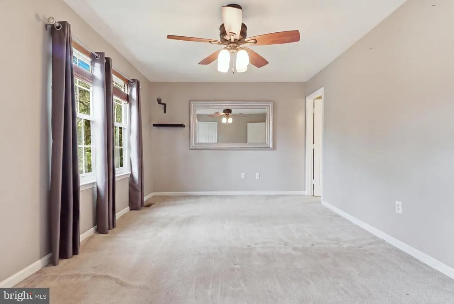
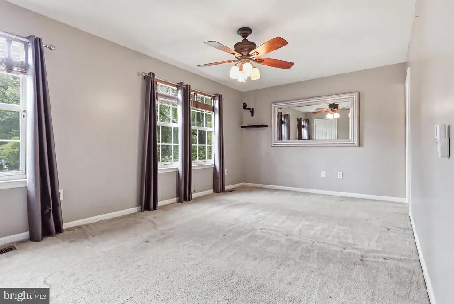
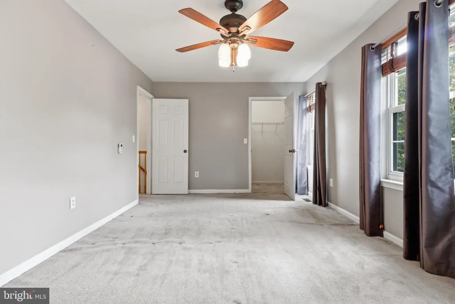
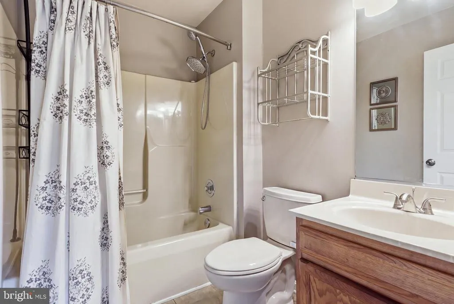
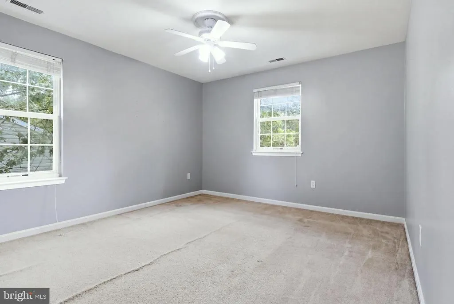
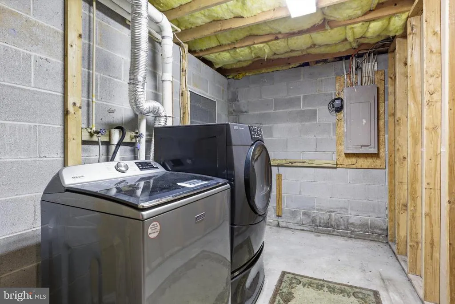
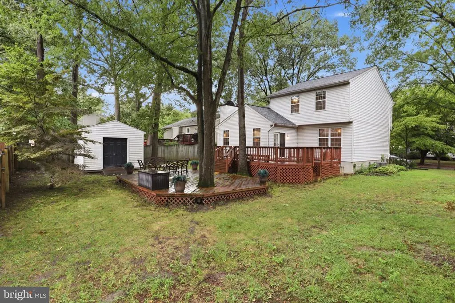
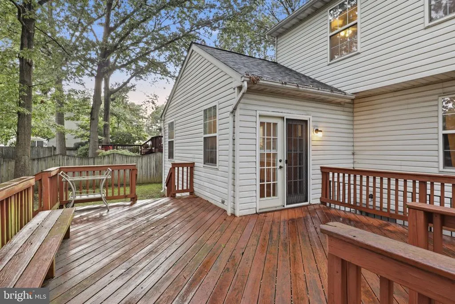
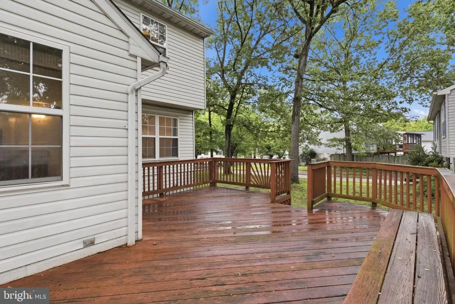
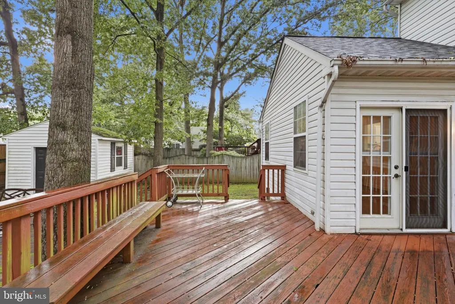
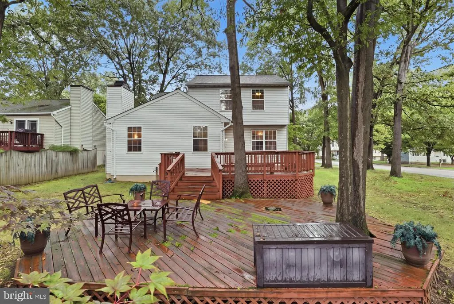
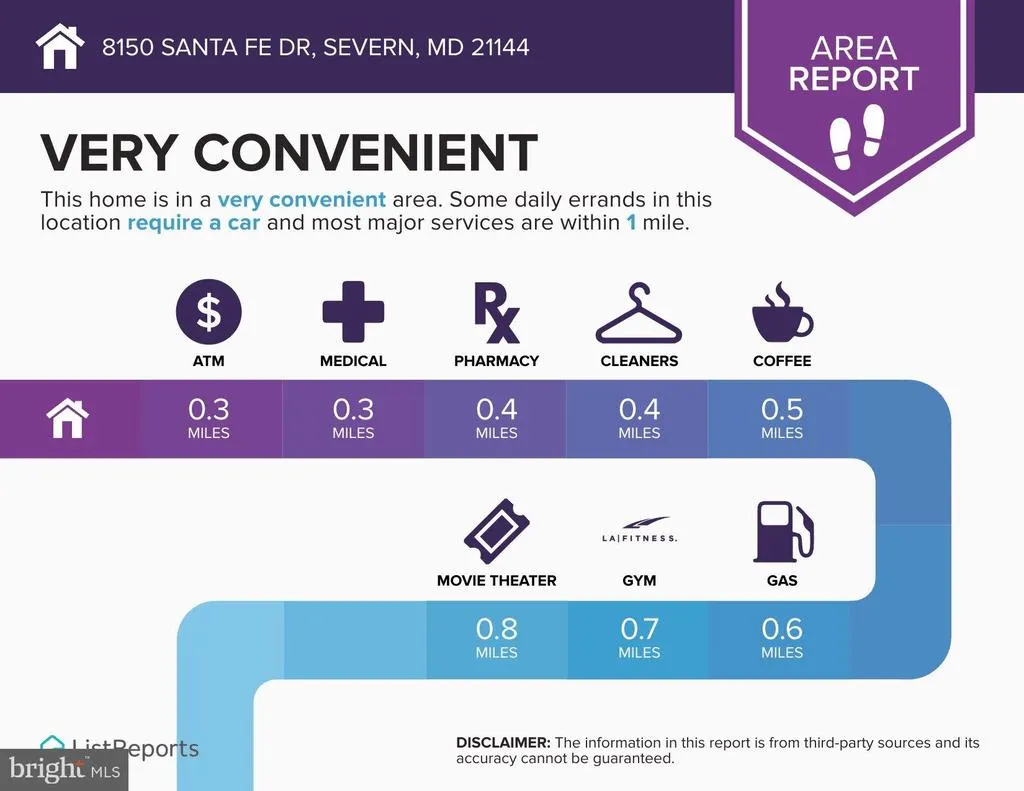
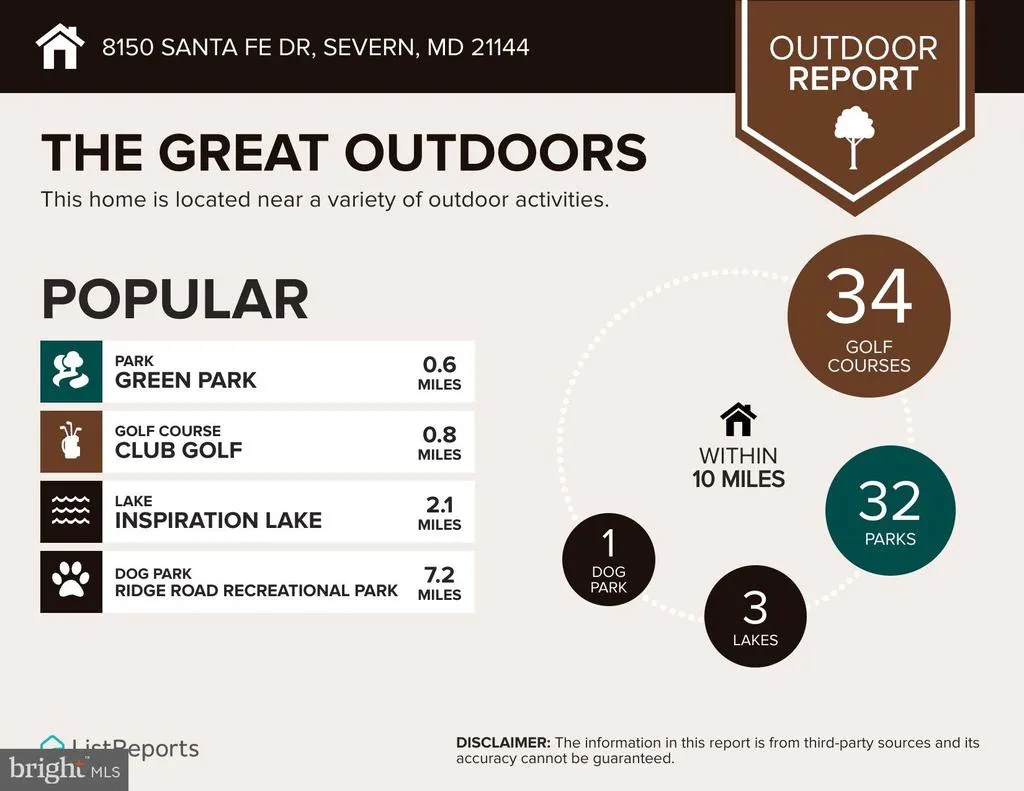
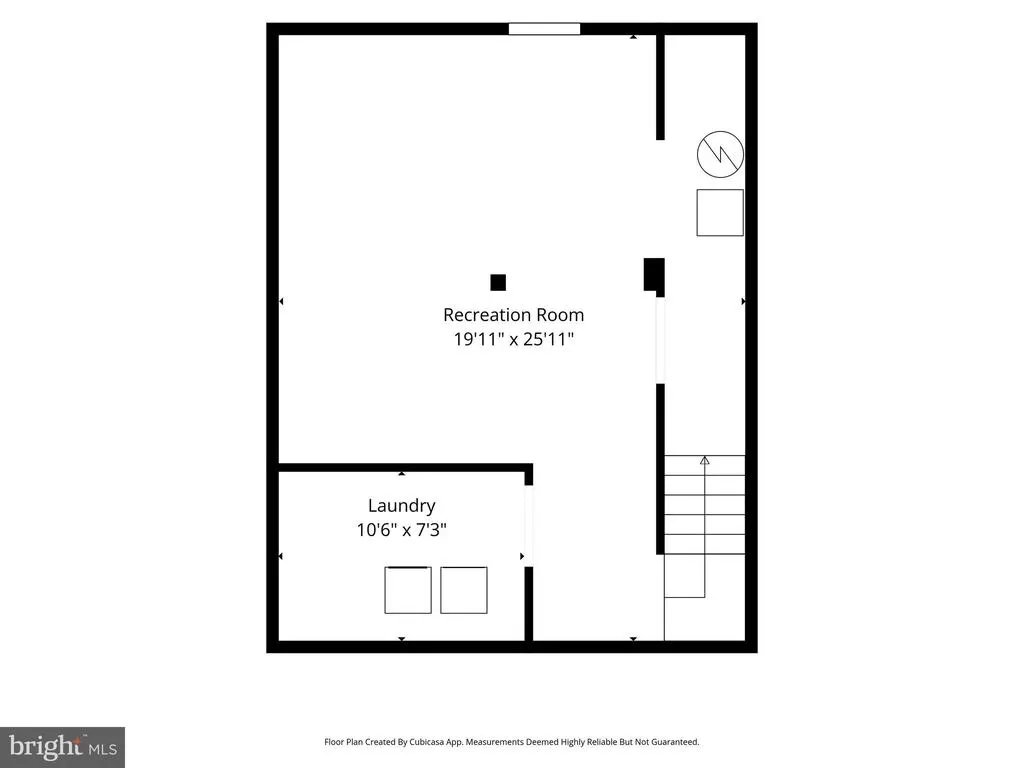
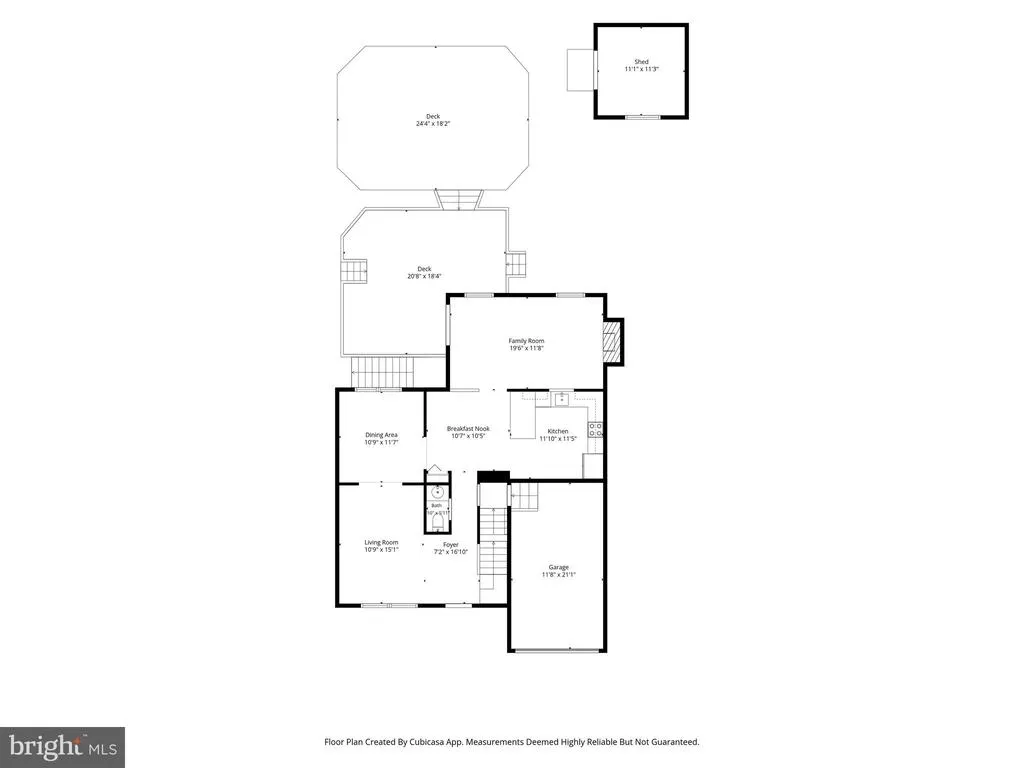
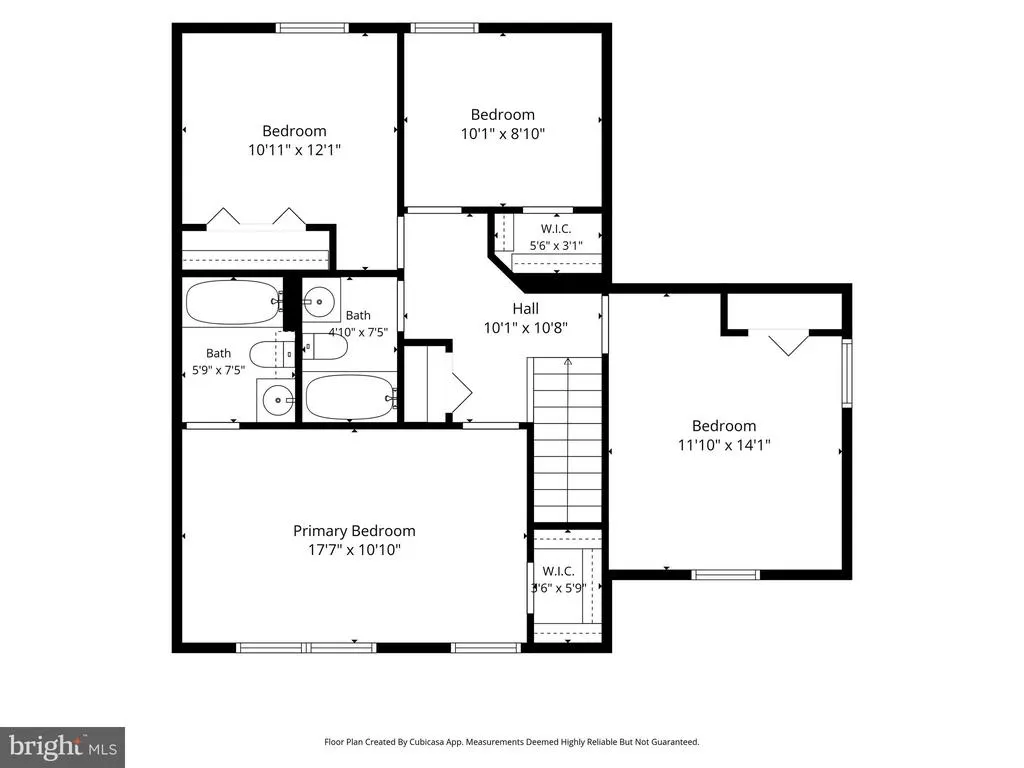
Tucked away on a quiet cul-de-sac in Windswept Estates, this charming 4-bedroom, 2.5-bath Colonial blends comfort with a layout built for entertaining. Mature shade trees frame the front lawn and a covered entry, setting a warm, established tone before you even step inside. Inside, wide-plank flooring runs throughout the main level, connecting a bright living room, a fireplace-anchored family room with ceiling fan, and an open-concept kitchen where a granite peninsula flows into a spacious eat-in dining area an easy setup for both everyday living and hosting guests. Upstairs, four generously sized bedrooms are joined by two full baths, including a primary suite with dual walk-in closets. Plush carpeting runs throughout the level, and oversized windows bring in abundant natural light. The unfinished walk-out basement adds real flexibility, offering a full-size washer/dryer, ample storage, and a blank canvas ready for future customization a rec room, home gym, or media space, whatever fits your needs. Step outside to a multi-tiered wood deck overlooking a private, tree-lined backyard with a storage shed a peaceful retreat for morning coffee or evening gatherings, with the attached two-car garage offering everyday convenience. Located in Severn, residents enjoy easy access to area parks and trails, top-rated Anne Arundel County schools, and a well-established community near major commuter routes all within a quiet, established neighborhood setting. Additional upgrades include a new roof (2023) and a new HVAC (2023). This remarkable home is matched only by its prime location, offering convenient access to public transportation, MARC Station, Fort Meade, NSA, BWI Airport, Baltimore, Annapolis, and Washington, D.C. Schedule your appointment todaythis exceptional home will not last long! **Property being sold strictly As-Is**
| Price History | |
|---|---|
| 9/1/2026 | Listed $450,000 |
General Features
| Living Area | 1716 |
|---|---|
| Sewer | Public Sewer |
| Heating | Central,Heat Pump(s) |
| Cooling | Heat Pump(s),Central A/C |
| Possession | Settlement |
| Roof | Architectural Shingle |
| Appliances | Dryer,Disposal,Exhaust Fan,Oven/Range - Electric,Refrigerator,Water Heater,Washer |
| Zoning | R5 |
| Garage Spaces | 1.00 |
| Architectural Style | Colonial |
| Construction Materials | Vinyl Siding |
| School District | ANNE ARUNDEL COUNTY PUBLIC SCHOOLS |
| Exclusions | Dining table and chairs,kitchen counter high chairs. Free standing Storage Cabinet in Kitchen. |
| Year Built | 1995 |
| Levels | 3 |
| Tax Year | 2026 |
| Ownership | Fee Simple |
| Cool Fuel | Electric |
| Accessibility | None |
| County | ANNE ARUNDEL |
| New Construction | No |
| Property Type | Residential |
| HOA | No |
| Subdivision Name | WINDSWEPT ESTATES |
| Garage Y/N | Yes |
| Water Access Y/N | No |
| Other Structures | Above Grade |
| Full Baths | 2 |
| Status | ACTIVE |
| Directions | GPS |
| City | SEVERN |
| Disclosures | Prop Disclaimer,Prop Disclosure |
| Senior Community Y/N | No |
| Lot Size Units | Square Feet |
| Lot Size Square Feet | 7493.00 |
| Tax Assessed Value | 395533.0 |
| Tax Annual Amount | 4451.0 |
| Home Warranty Y/N | No |
| Structure Type | Detached |
| Condo/Coop Association fee Y/N | No |
| Bathrooms Count Main Level | 1.00 |
| Price Per Sq Ft Total AG | 262.24 |
| Acceptable Financing | Cash,Conventional,FHA,VA |
| Lease Considered Y/N | No |
| Vacation Rental Y/N | No |
| Total SQFT | 2348 |
| Standard Status | Active |
| Year Built Source | Estimated |
| Association Recreation Fee | No |
Interior Features
| Interior Amenities | Breakfast Area,Carpet,Ceiling Fan(s),Combination Kitchen/Dining,Dining Area,Kitchen - Island |
|---|---|
| Heating Fuel | Electric |
| Basement | Connecting Stairway,Outside Entrance,Rear Entrance,Sump Pump,Unfinished |
| Total Fireplaces | 1 |
| Hot Water | Electric |
| Basement (Y/N) | Yes |
| Heating Y/N | Yes |
| Window Features | Vinyl Clad |
| Fireplace Y/N | Yes |
| Above Grade Finished Area | 1716 |
| Half Baths | 1 |
| Central Air Y/N | Yes |
| Total Bedrooms | 4 |
| LivingAreaSource | Estimated |
| Below Grade Unfin Area Units | Square Feet |
| Below Grade Unfin SQFT | 632 |
| Below Grade Unfin SQFT Source | Estimated |
| Bedrooms Count All Upper Levels | 4 |
| Bedrooms Count Upper Level 1 | 4 |
| Bathrooms Half Main Level | 1 |
| Bathrooms Full Upper Level 1 | 2 |
| Bathrooms Full All Upper Levels | 2 |
| Bathrooms Count Upper Level 1 | 2.00 |
| Bathrooms Count All Upper Levels | 2 |
| Above Grade Finished Area Source | Estimated |
| Above Grade Finished Area Unit Type | Square Feet |
| Total Baths | 3 |
Exterior Features
| Pool | No Pool |
|---|---|
| Water Source | Public |
| Inclusions | All furniture in living room. Office furniture in one of the small bedrooms on 2nd level. Lawn mower in shed. Deck furniture in rear backyard. |
| Total Parking Spaces | 1 |
| Garage Features | Garage - Front Entry,Garage Door Opener,Inside Access |
| Type of Parking | Attached Garage,On Street,Off Street,Driveway,Off Site |
| Foundation Details | Slab |
| Water View Y/N | No |
| Lot Size Acres | 0.17 |
| Lot Size Source | Estimated |
| Waterfront Y/N | No |
| Navigable Water Y/N | No |
| Water Oriented Y/N | No |
| # of Attached Garage Spaces | 1 |
Amenities
- Foreclosure
- Views
- Short Sale
- New Construction
- Adult 55+
- Lease To Own
- No HOA Fees
- Furnished
- Primary On Main
- Air Conditioning
- Seller Finance
- Green
- Fixer Upper
- Horse
- Golf
- Fireplace
- Deck
- Garage
- Basement
- Pool
Property vs Single Family Average in 21144
Price
Taxes
Year Built
Visits
 All or a portion of the multiple listing information is provided by the Central Virginia Regional Multiple Listing Service, LLC, from a copyrighted compilation of listings. All CVR MLS information provided is deemed reliable but is not guaranteed accurate. The compilation of listings and each individual listing are ©2026 Central Virginia Regional Multiple Listing Service, LLC. All rights reserved.
All MLS listings are © 2026 Central Virginia Regional Multiple Listing Service, LLC. All
All or a portion of the multiple listing information is provided by the Central Virginia Regional Multiple Listing Service, LLC, from a copyrighted compilation of listings. All CVR MLS information provided is deemed reliable but is not guaranteed accurate. The compilation of listings and each individual listing are ©2026 Central Virginia Regional Multiple Listing Service, LLC. All rights reserved.
All MLS listings are © 2026 Central Virginia Regional Multiple Listing Service, LLC. All
 © BRIGHT, All Rights Reserved
